 +86-13925515590
 kleinma@aliyun.com

Custom Cover Glass Tolerance Control: How We Achieve +/-0.05mm Precision

Custom Cover Glass Tolerance Introduction
For design and manufacturing engineers working on medical diagnostics, laboratory analyzers, and high-end industrial instruments, a cover glass component is rarely just a “window.” It is a critical structural interface.
When you are integrating a touch panel, optical sensor, or display module into a tightly sealed housing, dimensional deviation is not just an aesthetic nuisance—it is an assembly blocker. A gap of 0.1mm can cause housing misalignment, waterproof seal failure (compromising IP67/IP68 ratings), or uneven stress distribution that leads to spontaneous shattering during thermal expansion.
Achieving tight tolerances like +/-0.05mm on custom cover glass and precision components is notoriously difficult due to glass’s brittle nature and its behavior during cutting and strengthening. Here is a look inside the engineering controls we use at WM Custom Cover Glass Tolerance to maintain sub-millimeter precision for demanding applications.
The Core Challenges in Precision Glass Machining
Standard glass fabrication often relies on mechanical scoring and breaking, which leaves micro-chipping, edge fritting, and dimensional variations of 0.2mm to m0.5mm. For medical and precision instrument clients, this falls short for three primary reasons:
-
Thermal Warpage During Strengthening: Both chemical strengthening (ion-exchange) and thermal tempering introduce internal stress gradients. If not managed precisely, the glass bows or warps, throwing out flatness and outer perimeter (OD) tolerances.
-
Complex Cutouts and Stepped Edges: Medical touch screens and instrument bezels frequently require internal cutouts, stepped edges, or countersunk screw holes. Mechanical milling near edges easily triggers micro-cracks that propagate under stress.
-
Secondary Operation Accumulation: Every handling step—cutting, grinding, polishing, printing, and strengthening—introduces cumulative tolerance stack-up if reference datums are not rigidly controlled.
Our 4-Stage Process for +/-0.05mm Tolerance Control
To reliably deliver precision cover glass components that fit seamlessly into tight mechanical assemblies, we implement strict engineering controls across our production workflow:
1. High-Precision CNC Profiling & Ultra-Fine Laser Cutting
We match the cutting method to the glass thickness and geometry.
-
For thin aluminosilicate or chemically strengthened glass (e.g., Corning Gorilla Glass or AGC Dragontrail), ultra-short pulse laser cutting creates clean, near-net-shape edges with minimal thermal heat-affected zones (HAZ).
-
For thicker soda-lime or quartz components, multi-axis CNC machining centers utilize diamond-impregnated micro-tools with real-time compensation to hold dimensional tolerances down to +/-0.05mm on outer profiles and internal slots.
2. Edge Stress Relief and Seam Conditioning
Precision dimensions mean nothing if the edge is fragile. After cutting, all edges undergo fine-grinding and controlled seaming (such as a fine 45-degree chamfer or flat polished edge). This eliminates micro-cracks that act as stress concentrators, ensuring the glass can withstand mechanical clamping in instrument housings.
3. Fixturing and Thermal Equilibrium in Strengthening
During chemical strengthening, glass is submerged in a molten potassium nitrate bath at ~400°C. To prevent thermal shock distortion and maintain strict flatness tolerances, we use custom-engineered vertical jigging fixtures. This ensures uniform ion exchange across both faces and edges, keeping bow and warp well below industry standards.
4. Non-Contact Optical Metrology
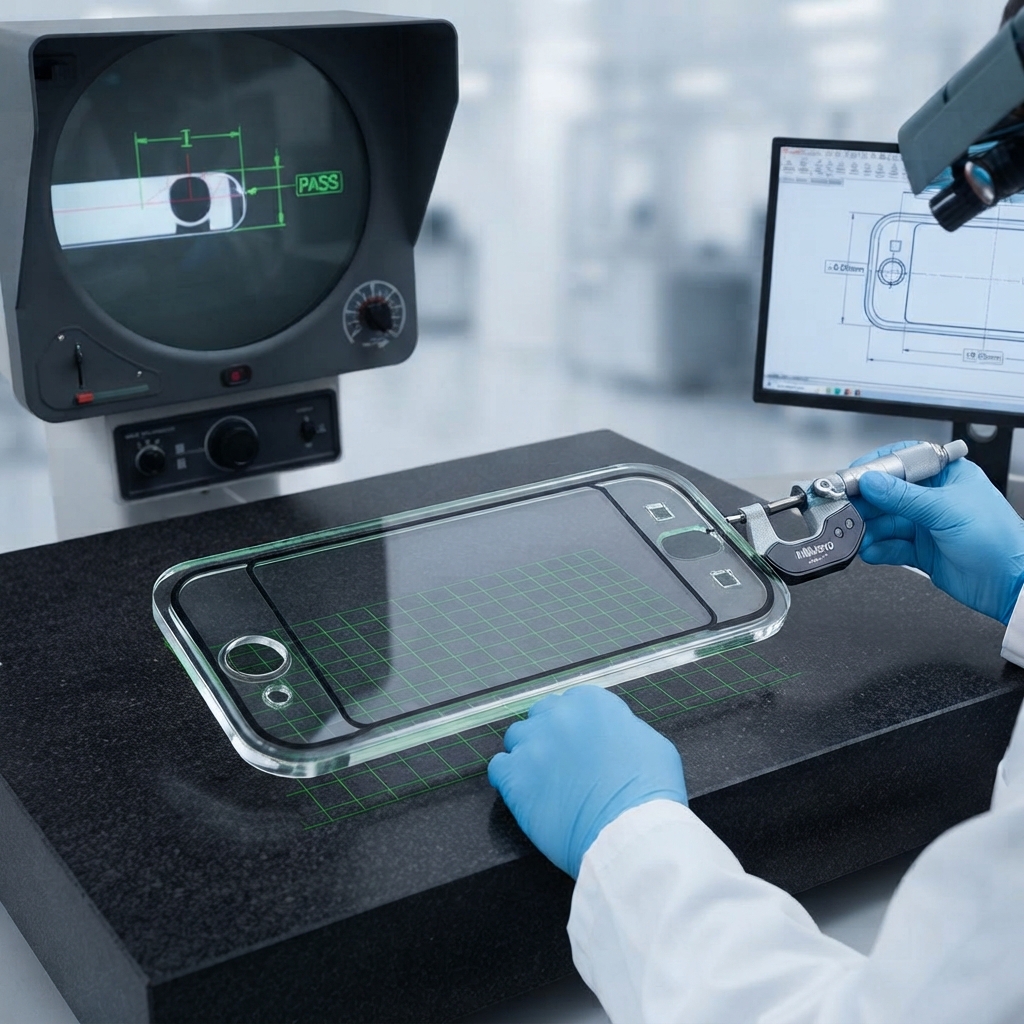
Traditional calipers or mechanical gauges can scratch coated or printed glass surfaces. Our quality control protocol utilizes high-resolution optical profile measurement systems and 2D vision inspection machines. Every batch is verified against CAD data to guarantee that critical feature-to-edge distances and cutout positions meet the $\pm0.05$mm threshold.
Why Medical and Instrument Clients Choose Precision-Controlled Cover Glass
In medical devices, equipment reliability is tied directly to component consistency. By locking down tolerances at $\pm0.05$mm, our clients experience:
-
Zero-Gap Assembly: Snug, flush fits into aluminum or plastic bezels without excessive adhesive potting.
-
Reliable Sealing: Perfect compression against waterproof gaskets, protecting internal electronics from liquid ingress during sterilization cycles.
-
Aesthetic and Functional Alignment: Accurate silk-screened bezels and camera/sensor windows that align perfectly with underlying optical components.
Ready to Verify Your Design?
Do you have a challenging medical or instrumentation project requiring tight tolerances and complex cutouts?
[Submit Your CAD Drawing for a Free Tolerance & Manufacturability Evaluation]
Our engineering team will review your drawings, identify potential tolerance stack-up risks, and provide feedback within 24 hours.
What is the tightest tolerance challenge you’ve faced with custom glass components in your current design? Let us know in the comments or reach out directly to discuss your project specifications.