 +86-13925515590
 kleinma@aliyun.com


Cover Glass Flatness: Causes and Control

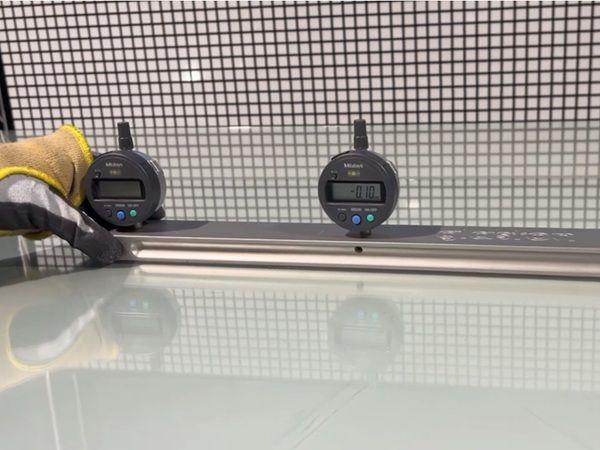
Cover glass flatness is an important dimensional consideration for electronic displays, touchscreen assemblies, industrial control panels, and other precision glass components. A glass panel may meet its overall length, width, and thickness requirements but still create assembly problems if its surface is not sufficiently flat.
For OEM buyers, flatness should be considered during product design rather than treated as a final inspection item. Glass material, thickness, panel dimensions, machining, strengthening, and mounting conditions can all influence the final result.
This guide explains the main factors affecting cover glass flatness and what manufacturers and buyers should confirm before production.
1. What Is Cover Glass Flatness?
Flatness describes how much a glass surface deviates from an ideal plane. It is different from dimensional tolerance, which controls the length, width, or thickness of a glass component.
For example, a cover glass panel may have the correct external dimensions but show slight bending or warpage across its surface.
This can become a problem when the glass is installed over an LCD, touchscreen, or precision housing. Uneven contact, inconsistent adhesive thickness, local gaps, and visual distortion may affect the finished assembly.
Flatness requirements should therefore be defined according to the actual mounting structure and application.
2. Seven Factors That Affect Cover Glass Flatness
1. Glass Thickness and Overall Dimensions
Thin glass panels are generally more sensitive to handling, supporting conditions, and processing stress.
A large glass panel may also behave differently from a small component even when both use the same material and nominal thickness.
When specifying a custom part, buyers should provide:
- Overall length and width
- Nominal glass thickness
- Glass material
- Required flatness tolerance
- Supporting or mounting conditions
These details help determine whether the proposed glass configuration is suitable.
2. Glass Material
Soda-lime glass and aluminosilicate glass have different physical and processing characteristics.
Material selection should consider more than hardness or chemical strengthening performance. Thermal expansion, thickness, panel dimensions, and subsequent processing also matter.
For demanding applications, material selection should be evaluated together with the final assembly requirements.
3. CNC Machining and Edge Processing
CNC cutting, drilling, grinding, and edge polishing introduce mechanical processing into the glass component.
Improper handling, uneven support, or excessive localized pressure may affect the final geometry.
For components with multiple holes, slots, or complex contours, the machining sequence should be reviewed before production.
Explore our CNC and glass processing capabilities.
4. Chemical Strengthening and Thermal Tempering
Glass strengthening processes can influence the final shape of a panel.
Thermal tempering involves heating and rapid cooling. Depending on glass thickness, dimensions, furnace conditions, and support arrangements, some degree of deformation may occur.
Chemical strengthening uses ion exchange and has different processing characteristics. It should not automatically be assumed to produce identical flatness results across different materials and dimensions.
For more information, see our Thermal Tempering Glass page.
5. Silk Screen Printing and Coating Processes
Printing and coating requirements should also be considered in the production sequence.
The ink type, curing or tempering conditions, coating process, and substrate characteristics may influence the final appearance and dimensional condition.
Buyers should confirm the required printing coverage, coating surfaces, and processing sequence before approving samples.
6. Handling and Storage
Thin glass components can be vulnerable to improper support during intermediate handling and storage.
Uneven stacking, excessive pressure, and unsuitable separators may cause scratches, edge damage, or other quality problems.
Storage and handling conditions should be consistent with the glass dimensions, thickness, and packaging requirements.
7. Assembly and Adhesive Conditions
A glass panel that appears acceptable before assembly may still create problems after installation.
Uneven adhesive thickness, housing deformation, incorrect support points, and excessive mounting pressure can all affect the assembled condition.
For OCA or tape bonding applications, the mounting structure and bonding area should be reviewed together with the glass design.
3. How Should Buyers Specify Flatness Requirements?
Avoid using descriptions such as “high flatness” without a measurable requirement.
A technical drawing should identify:
- The required flatness value and unit.
- The measurement area and reference condition.
- Whether measurement is performed before or after strengthening.
- Whether the glass is measured freely supported or under a defined fixture.
- The inspection method and acceptance criteria.
For example, a requirement of 0.3 mm maximum deviation is not complete unless the measurement method and support conditions are also defined.
The acceptance limit should be based on actual product functionality, not an arbitrary value copied from another glass project.
4. How to Inspect Cover Glass Flatness
A suitable inspection method depends on panel dimensions, thickness, accuracy requirements, and production volume.
Possible approaches include:
- Precision flatness measuring equipment.
- Optical measurement systems.
- Surface profile measurement.
- Defined reference fixtures and gauges.
The inspection procedure should use consistent support points and measurement conditions. Otherwise, different results may be obtained from the same glass panel.
Our Quality & Inspection page explains additional inspection considerations for customized glass components.
5. What Should Be Included in an OEM RFQ?
To evaluate a cover glass project accurately, provide:
- Glass material and nominal thickness.
- Overall dimensions and drawing.
- Required flatness tolerance.
- CNC holes, slots, and edge requirements.
- Chemical strengthening or thermal tempering requirements.
- Printing and coating specifications.
- Assembly structure and bonding method.
- Prototype and production quantities.
If flatness is important to your assembly, include the relevant mounting information rather than sending only a two-dimensional glass outline.
Request a Custom Cover Glass Review
WM Cover Glass provides customized glass processing for electronic displays, touchscreen assemblies, and industrial control applications.
Send your drawings, material requirements, thickness, dimensions, and flatness specifications for an initial manufacturing review.