 +86-13925515590
 kleinma@aliyun.com

How to Specify Glass Flatness for Optical Bonding in Electronic Displays

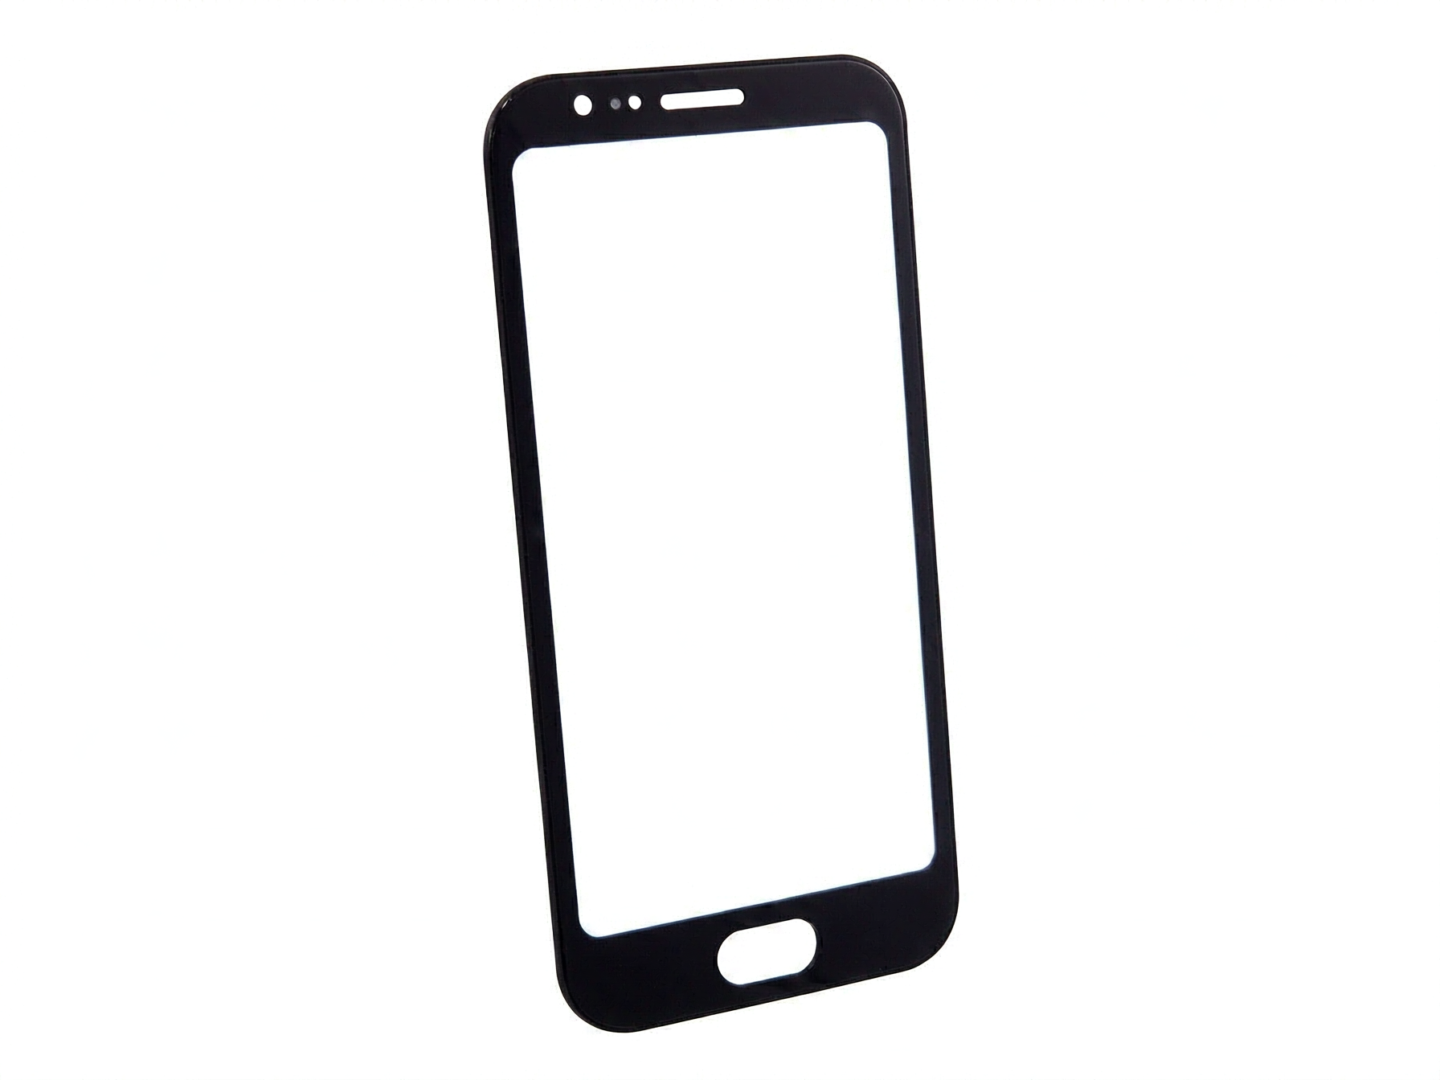
Glass Flatness For Optical Bonding Introduction
When a display assembly develops bubbles, uneven adhesive thickness or visible distortion near the edges, the problem is not always caused by the bonding process itself. The oem cover glass, display panel, printed areas, adhesive layer and supporting frame all affect the final result.
For OEM engineers and purchasing teams, glass flatness for optical bonding is an important specification to review before ordering custom tempered display cover glass. A glass panel may meet its length, width and thickness requirements but still create problems during lamination if its surface shape is unsuitable for the intended assembly.
This is particularly important for industrial LCD displays, outdoor electronic equipment, medical instruments, control terminals and other products that require consistent optical performance.
A useful drawing should therefore define more than the overall glass dimensions. It should identify the functional bonding area, acceptable flatness, thickness variation, measurement conditions and any printed or coated areas that may affect the adhesive interface.
This guide explains how to specify cover glass flatness, which related tolerances deserve attention, and what information to provide when requesting a custom glass quotation.

1. What Does Glass Flatness Mean in Optical Bonding?
Glass flatness describes how closely a surface conforms to a specified plane. In an optical bonding application, the relevant question is whether the glass surface remains suitable for bonding across the area that contacts the adhesive and display module.
Three characteristics are worth distinguishing:
- Overall flatness: The general shape of the glass surface across the specified measurement area.
- Local surface waviness: Smaller variations that may affect adhesive contact or the appearance of the bonded display.
- Glass bow or warpage: A broader curvature that can cause corners or edges to sit higher or lower than expected.
These terms are related, but they are not interchangeable. A drawing that only says “flat glass” does not establish an acceptable manufacturing tolerance.
For example, a 200 × 120 mm industrial touchscren cover glass may appear flat when viewed on a workbench, yet its shape under the actual bonding conditions may be unsuitable for a thin adhesive layer. The result depends on the glass thickness, support conditions, bonding equipment and geometry of the display stack.
When specifying flatness tolerance for cover glass, identify the measurement area and the intended function rather than relying on visual inspection alone.
2. Why Cover Glass Flatness Matters During Optical Bonding
Optical bonding joins a cover glass or touchscreen to a display using an optically clear adhesive. Depending on the design, the adhesive may be supplied as an optical clear adhesive film (OCA) or a liquid optically clear adhesive (LOCA).
The purpose is to remove the air gap between optical components, reducing internal reflections and improving display readability. However, the glass and display must be compatible with the selected bonding process.
Uneven Adhesive Thickness
If the glass surface has excessive curvature or local waviness, the adhesive layer may not remain uniform across the bonding area.
This can make process control more difficult, particularly when the assembly uses a relatively thin adhesive film or has limited allowance for gap variation.
For buyers specifying OCA lamination glass flatness, it is important to confirm the allowable surface variation with the bonding supplier. The acceptable value depends on the actual adhesive thickness and the geometry of the complete assembly.
Bubbles and Incomplete Contact
Bubbles can result from contamination, trapped air, unsuitable lamination parameters or poor adhesive wetting. Surface shape and local height differences can also complicate contact between the adhesive and the glass.
Flatness alone does not guarantee bubble-free optical bonding. Cleanliness, adhesive handling, vacuum conditions, lamination pressure and the selected material must also be controlled.
Optical Distortion Near the Edges
A bonded display may show uneven brightness or image distortion near an edge even when the glass dimensions are correct.
Possible contributing factors include glass bow, thickness variation, adhesive thickness differences, printed ink steps and stress introduced by the supporting frame.
For this reason, glass warpage after bonding should be investigated together with the assembled display rather than treated only as an incoming glass inspection issue.
Assembly and Yield Problems
If the glass does not sit consistently against its support or bonding fixture, the bonding process may become less repeatable.
The result can be additional alignment work, more process adjustments and a higher risk of rejected assemblies. Agreeing on the functional flatness requirement before production helps both the glass supplier and the display integrator evaluate the design.
3. Flatness, Bow, Thickness Tolerance and TTV: What Is the Difference?
These specifications are often confused during custom glass sourcing, but they describe different characteristics.
| Specification | What it describes | Why it matters |
|---|---|---|
| Glass flatness | Deviation of a surface from a defined plane | Helps assess suitability for the bonding area |
| Glass bow | Overall curvature of the panel | Can affect support, alignment and assembly fit |
| Thickness tolerance | Permitted difference between actual and nominal thickness | Controls the dimensional fit of the glass |
| Total thickness variation (TTV) | Difference between the maximum and minimum thickness measurements over a defined area | Helps assess thickness consistency |
| Local waviness | Shorter-scale surface-form variation | May affect contact and optical appearance |
| Edge lift | Height difference near an edge or corner relative to a defined reference | Can be important for large or thin panels |
Thickness variation is not the same as surface flatness. A panel can have a relatively consistent thickness while still exhibiting bow. Conversely, a panel can have a flat reference surface but still fail its thickness tolerance.
When reviewing a custom glass tolerance drawing, specify each characteristic that affects the application. Do not assume that meeting the nominal thickness automatically means the glass is suitable for optical bonding.
For additional background on specifying precision glass components, see Precision Glass Parts’ guide to tolerance, flatness and surface quality.
4. How to Set a Practical Glass Flatness Tolerance
There is no single flatness value suitable for every electronic display. A small instrument window, a large industrial monitor and a thin cover glass bonded to a touchscreen may have very different requirements.
A practical specification should begin with the assembled product.
Define the Functional Bonding Area
State whether flatness applies to the complete glass surface or only the area that contacts the display or adhesive.
This distinction can prevent unnecessary cost. A decorative border outside the bonding area may not need the same tolerance as the active optical area, depending on the design.
A useful drawing note identifies the measurement zone, the applicable surface and the required limit.
Consider Glass Size and Thickness
Large, thin glass panels are generally more sensitive to support conditions and handling than small, thick parts.
When requesting flatness tolerance for large glass panels, provide the overall dimensions, nominal thickness, glass type and any relevant support or mounting details.
The supplier should review whether the requested tolerance is achievable for the selected material and manufacturing process.
Match the Requirement to the Adhesive
OCA film and LOCA liquid do not behave identically during bonding. Their thickness, flow characteristics, application method and ability to accommodate local geometry differ.
A flatness requirement should therefore be reviewed alongside:
- Nominal adhesive thickness
- Permitted adhesive thickness variation
- Bonding area and edge clearance
- Surface steps caused by printing or coatings
- Lamination and curing conditions
- Requirements for rework or repair
The bonding supplier’s process limits should be confirmed before finalizing the glass drawing.
Avoid Unnecessary Tight Tolerances
A tighter tolerance is not automatically a better specification.
Overly restrictive flatness requirements can increase manufacturing difficulty, inspection time and rejection risk without improving the performance of the finished display.
The target should be the least restrictive tolerance that reliably meets the functional requirements of the complete assembly. This should be confirmed through supplier review and, where necessary, sample bonding trials.
5. How Should Glass Flatness Be Measured?
A flatness result is meaningful only when the measurement method and conditions are understood.
Depending on the glass dimensions, required tolerance and inspection setup, a supplier may use a qualified surface-form measurement system, optical measurement equipment or another appropriate method.
For thin glass, the support arrangement is particularly important. A panel may deflect under its own weight or change shape when placed on a fixture. Measurements taken under different support conditions may therefore not be directly comparable.
Before approving an inspection method, agree on the following details:
- Measurement area: Full surface, bonding area or a specified aperture.
- Reference condition: Free-state measurement, defined fixture or another agreed support arrangement.
- Measurement method: The equipment and procedure suitable for the required tolerance.
- Environmental conditions: Any temperature or handling conditions that materially affect the result.
- Acceptance criteria: The drawing limit and how the measured result will be evaluated.
For precision glass, a number without a defined measurement area or method can lead to disagreement between the buyer and supplier.
Where a project has demanding optical requirements, the engineering team should also determine whether overall flatness alone is sufficient or whether local waviness and assembled optical performance need separate evaluation.
6. Printing, Coatings and Edge Design Can Affect Bonding
Flatness is only one part of the cover glass specification. Other manufacturing features can affect the bonding interface and final display appearance.
Silk Screen Printing and Ink Step Height
Black borders, logos and functional markings are often printed on cover glass. Depending on the design, the printed layer creates a height difference between the printed and unprinted areas.
This may influence adhesive contact near the printed boundary, especially where the design uses narrow borders, multiple printing layers or a thin adhesive film.
The drawing should identify printed regions and indicate which areas are included in the bonding interface.
Surface Coatings
Anti-reflective, anti-glare and anti-fingerprint treatments have different functions. Their compatibility with the bonding process depends on the coating location, adhesive system and interface requirements.
If a coated surface will contact adhesive, confirm compatibility with the coating and adhesive suppliers rather than assuming that every optical coating is suitable for bonding.
Edge Geometry and Mounting Features
CNC cutouts, drilled holes, chamfers and polished edges can affect the mechanical design and the way the glass is supported.
If the glass is clamped into a housing, excessive mounting pressure or uneven frame contact may introduce stress or deformation even when the unmounted glass meets its flatness specification.
The assembly drawing should therefore show the mounting method, support locations, hole positions and any areas where the glass must remain free of contact.
7. A Checklist for Requesting Custom Cover Glass for Optical Bonding
When requesting a quotation, provide enough information for the supplier to review both manufacturing feasibility and the bonding application.
| Item | Information to provide |
|---|---|
| Glass dimensions | Length, width, shape and corner radius |
| Glass thickness | Nominal thickness and permitted thickness tolerance |
| Material | Glass type or approved material specification |
| Flatness | Required value, measurement area and reference condition |
| Thickness variation | TTV or other requirement, if applicable |
| Optical area | Active display area and clear aperture |
| Adhesive system | OCA film, LOCA liquid or another specified material |
| Printing | Black border, logo, icon and printed-area dimensions |
| Surface treatment | AR, AG, AF or other specified finish |
| Edge processing | Ground or polished edges, chamfers and cutouts |
| Mounting | Frame support, fasteners and contact areas |
| Inspection | Required measurement records and acceptance criteria |
| Order quantity | Prototype quantity and estimated production volume |
A dimensioned drawing is the best starting point. If the flatness tolerance has not yet been finalized, provide the display model, bonding method and assembly requirements so the engineering teams can review the appropriate specification.
8. Questions to Ask Before Approving a Glass Sample
Before moving from prototype to mass production, confirm that the glass meets the drawing requirements and performs correctly in the actual assembly.
Ask the supplier:
- Was flatness measured over the full panel or only the specified bonding area?
- What support method was used during measurement?
- Are thickness tolerance and TTV reported separately?
- Were printed regions and coated surfaces considered in the bonding review?
- Does the assembled display show bubbles, edge lift or visible distortion?
- Are the inspection method and acceptance criteria agreed upon by both parties?
These questions help distinguish a glass manufacturing issue from a bonding-process or mechanical-design issue.
For projects where optical performance is critical, a sample bonding trial may be necessary before freezing the final production drawing.
Frequently Asked Questions
What is the recommended flatness tolerance for optical bonding glass?
There is no universal tolerance for all applications. The required value depends on glass size, thickness, bonding area, adhesive characteristics and display performance requirements. The limit should be agreed upon with the glass and bonding suppliers.
Does glass flatness affect OCA lamination?
Yes. Glass surface shape can affect contact conditions and adhesive-layer consistency. However, bubbles and other lamination defects may also result from contamination, trapped air, material handling or process settings.
Is glass bow the same as flatness?
No. Bow describes an overall curvature, while flatness evaluates surface deviation from a defined plane. The terms are related but should not be substituted for one another in a technical drawing.
Can chemically strengthened glass still have bow or warpage?
Yes. Chemical strengthening improves mechanical strength but does not automatically guarantee a particular flatness value. Flatness and warpage requirements must be specified and inspected separately when they matter to the application.
Should flatness be measured before or after optical bonding?
Both stages may be useful, but they answer different questions. Incoming glass inspection evaluates the glass against its own specification. Inspection of the bonded assembly evaluates the combined result of glass shape, adhesive behavior, display geometry and assembly conditions.
What causes uneven adhesive thickness under cover glass?
Potential causes include glass or display warpage, thickness variation, surface steps, uneven support and bonding-process conditions. The cause should be determined from the actual assembly rather than attributed to glass flatness alone.
What information is needed to quote custom cover glass for optical bonding?
Provide a dimensioned drawing, glass material, nominal thickness, dimensional tolerances, flatness requirement, bonding area, printing and coating details, edge requirements and expected quantity. If the adhesive system has already been selected, include its specifications as well.
Request a Quote for Custom Cover Glass
If your display project requires custom cover glass for optical bonding, send us your drawing and application details for review.
We can evaluate the specified glass dimensions, thickness, edge processing, printing areas, surface treatments and inspection requirements before quotation. If the flatness requirement has not yet been finalized, include your bonding method and display assembly details so the specification can be reviewed against the intended application.
Contact WM Cover Glass to discuss your custom glass requirements and request a quotation.