 +86-13925515590
 kleinma@aliyun.com


Cover Glass AQL Inspection

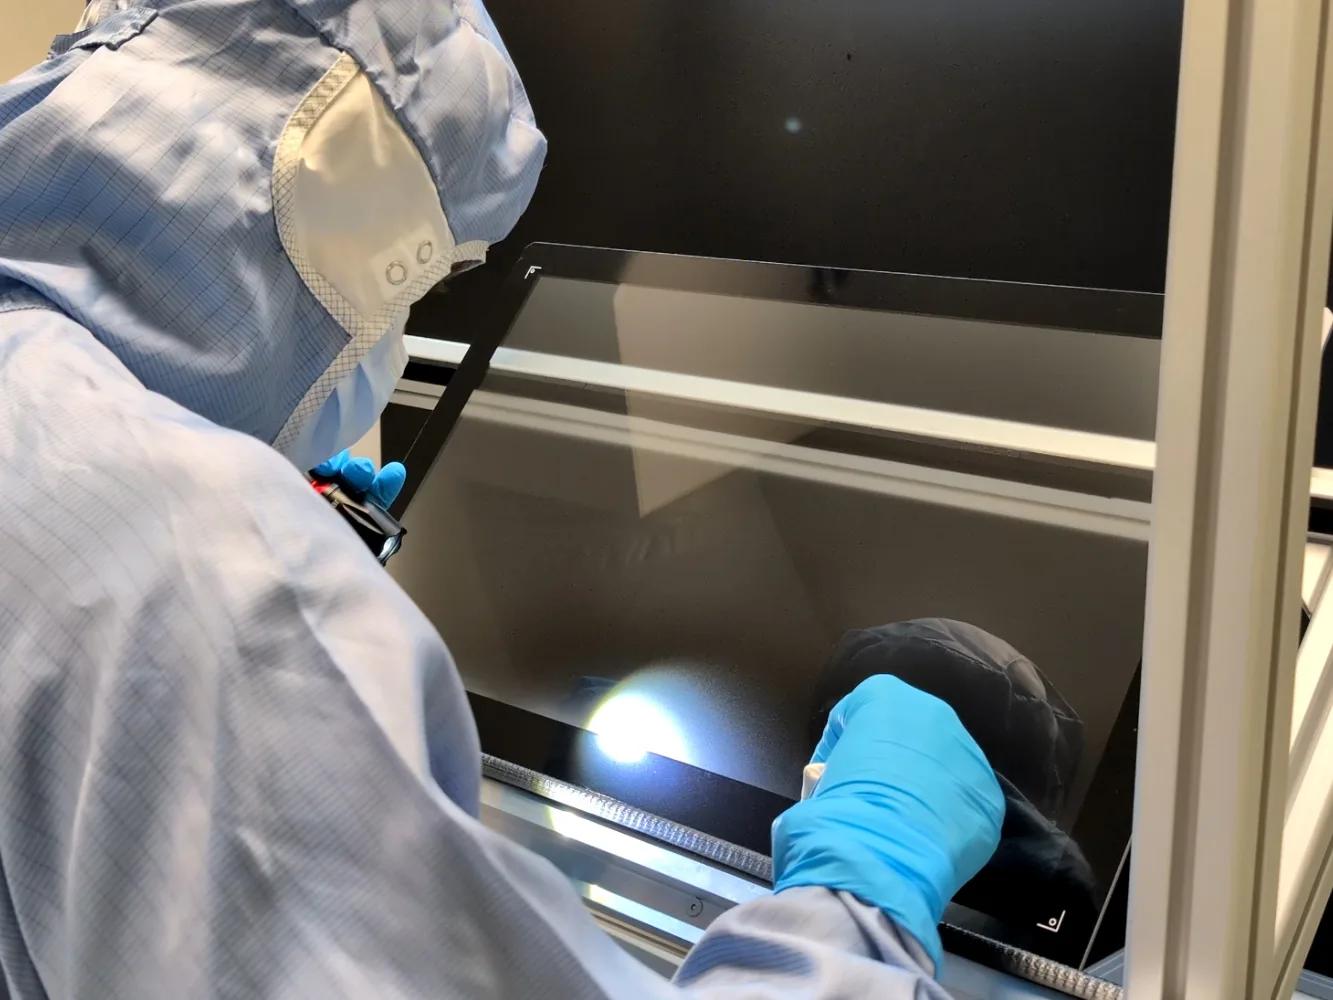
Cover Glass AQL Inspection: Defects and Acceptance Criteria
For OEM buyers, inspecting a batch of custom cover glass involves more than checking whether individual pieces look clean. A consistent acceptance procedure is needed to evaluate surface defects, edge damage, printing appearance and other characteristics against agreed product requirements.
AQL inspection is one approach used in production lot acceptance. It provides a sampling framework for deciding whether a lot meets defined acceptance criteria.
However, AQL values alone do not define what constitutes an acceptable scratch, chip or printing defect. Buyers and manufacturers must first establish clear defect definitions and inspection conditions.
1. What Is AQL Inspection for Cover Glass?
AQL stands for Acceptance Quality Limit. It is used in acceptance sampling systems to establish sample sizes and acceptance or rejection criteria for inspection lots.
ISO 2859-1 provides sampling schemes indexed by AQL for lot-by-lot inspection.
Official reference: https://www.iso.org/standard/2859-1
For custom cover glass, AQL inspection may be applied to visual characteristics such as scratches, contamination, bubbles, chips and printing defects.
It should not replace critical dimensional measurements or functional testing where individual product characteristics require specific verification.
2. Common Cover Glass Surface Defects
Before selecting an inspection sampling plan, buyers should define the defects that matter to the application.
Scratches
Scratches may occur during machining, handling, cleaning or packaging.
Inspection criteria should clarify:
- Scratch length
- Scratch width
- Location
- Visibility under specified lighting
- Whether the defect is on the viewing area or hidden border
A scratch in the active viewing area may have a different impact from one in a concealed mounting area.
Chips and Edge Damage
Edge chips can affect appearance, assembly and mechanical reliability.
The acceptance specification should identify the permitted edge condition, chip dimensions and prohibited locations.
Cracks and potentially dangerous edge damage should be treated separately from minor cosmetic imperfections.
Bubbles and Inclusions
Visible bubbles, particles and inclusions may affect optical appearance.
The inspection document should define the applicable viewing zone, lighting conditions and defect size limits.
Contamination and Surface Marks
Dust, fingerprints, adhesive residue and cleaning marks may be confused with permanent glass defects.
The inspection procedure should specify whether cleaning or reinspection is allowed before final classification.
3. Classify Defects by Their Actual Impact
A practical cover glass inspection specification can separate defects into three categories.
Critical defects: Conditions that create a safety risk or violate a mandatory functional requirement. These should have clearly defined rejection rules.
Major defects: Defects that significantly affect product function, assembly or intended appearance.
Minor defects: Small cosmetic deviations that do not materially affect the agreed product requirements.
This classification is a starting point for customer-supplier agreement. It is not a universal defect classification automatically imposed by ISO.
4. Define the Inspection Conditions
Visual inspection results can vary when different inspectors use different lighting, viewing distances or inspection times.
A clear inspection specification should identify:
- Light source and illumination conditions
- Viewing distance and viewing angle
- Inspection time per piece, where applicable
- Viewing area and non-viewing area
- Defect measurement method
- Approved reference samples
- Cleaning requirements before inspection
For example, a scratch visible only under extreme angled lighting may need different treatment from one clearly visible during normal product use.
The inspection environment should be agreed before production acceptance.
5. How to Establish an AQL Sampling Plan
An AQL sampling plan requires several inputs:
- Lot size.
- Inspection level.
- Sampling plan type.
- Agreed AQL values.
- Acceptance and rejection numbers.
The applicable sampling table determines how many pieces are inspected and the acceptance or rejection decision.
Do not assume that one AQL value is suitable for every defect category. Critical, major and minor defects may require different contractual acceptance rules.
For ongoing orders, the buyer and supplier should also agree on how inspection results influence subsequent lot inspections.
ISO 2859-1 describes the sampling framework and switching rules for lot-by-lot inspection.
6. AQL Inspection Is Not a Substitute for Dimensional Inspection
A sampled visual inspection does not prove that every glass panel meets its dimensional specifications.
Critical dimensions should be measured using suitable inspection instruments and methods.
Depending on the drawing, these may include:
- Overall length and width
- Glass thickness
- Hole diameter
- Hole position
- Corner radius
- Edge dimensions
- Flatness
For critical features, the buyer may specify 100% inspection or another defined verification method.
See our cover glass quality and inspection capabilities for an overview of the inspection areas that can be considered for custom glass projects.
7. What Should Be Included in a Cover Glass Inspection Report?
A useful inspection record should allow the buyer to understand what was inspected and how the results were evaluated.
Recommended information includes:
- Product name and part number
- Drawing revision
- Production lot number
- Inspection date
- Sample quantity
- Inspection equipment or method
- Defect classification
- Measured results
- AQL sampling criteria, if applicable
- Pass or fail decision
- Inspector identification
- Supporting photographs where useful
The report should distinguish measured data from visual observations.
Frequently Asked Questions
Does AQL 1.0 mean only 1% of the glass can have defects?
Not exactly. AQL is a parameter used in a statistical acceptance sampling plan. It is not a simple guarantee that the defective percentage in every lot will be below that number.
Should all cover glass defects use the same AQL?
Not necessarily. Different defect categories can have different risk levels and acceptance requirements.
Is 100% inspection better than AQL sampling?
It depends on the characteristic, risk, inspection method and cost. Critical dimensions may require individual checks, while some cosmetic characteristics may be evaluated through an agreed sampling plan.
Can buyers define their own appearance standards?
Yes. OEM buyers can provide drawings, specifications and approved limit samples to establish project-specific inspection criteria.
Request Custom Cover Glass Inspection Requirements
Planning a custom cover glass order?
Send us your technical drawing, appearance requirements, inspection criteria and expected production quantity.
We can review the proposed inspection items and discuss suitable quality verification for your OEM project.